
6096 Royster Rd, Greensboro, NC 27455
$895,000 – PENDING
6096 Royster Rd, Greensboro, NC 27455
5 beds
5 baths
4,263 sqft
What’s special
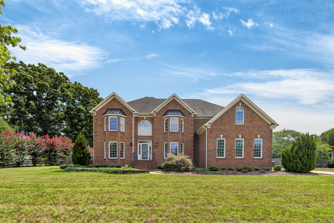
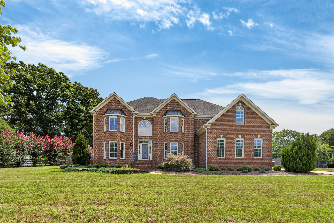
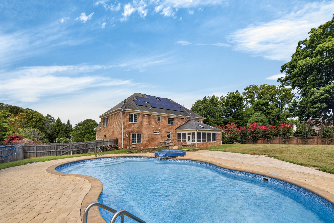
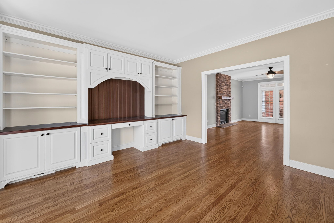
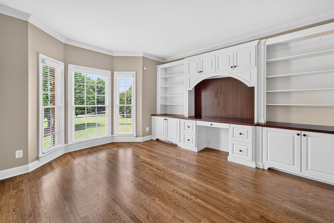
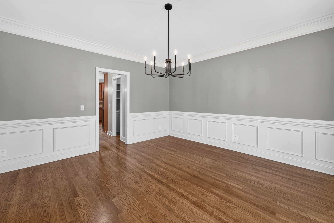
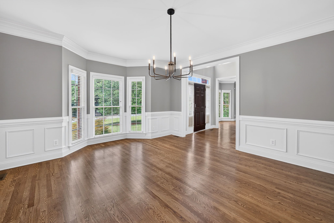
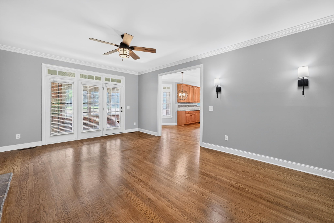
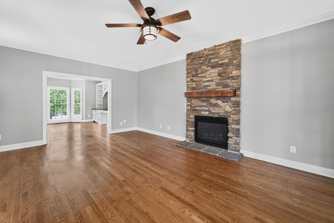
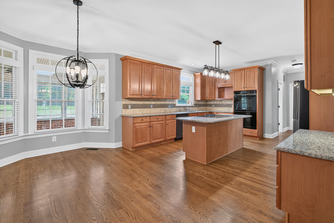
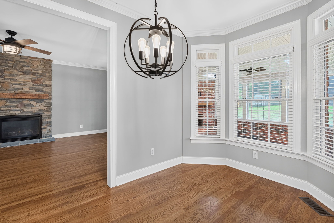
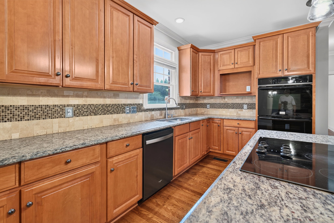
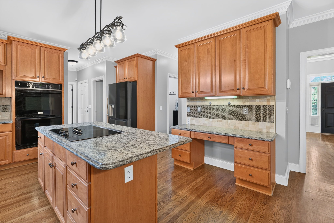
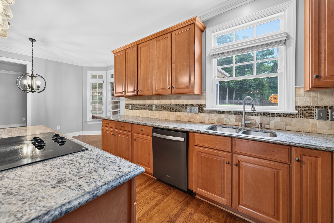
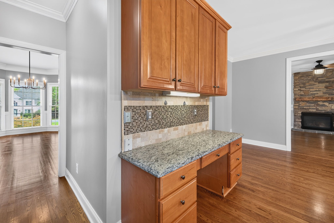
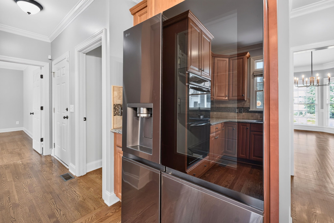
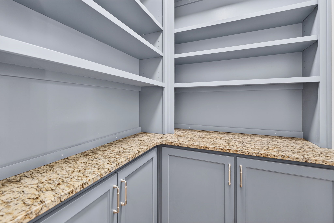
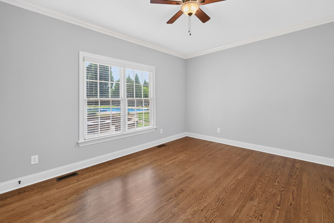
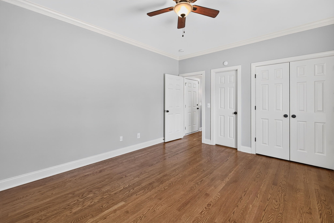
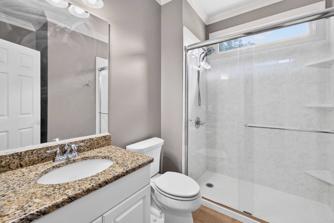
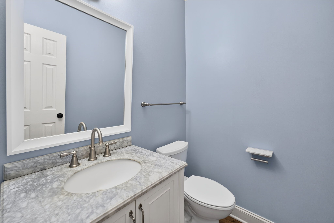
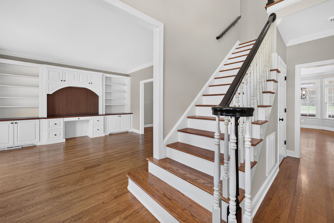
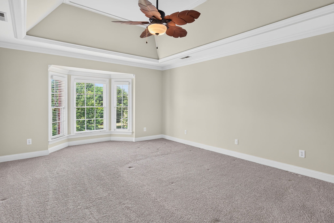
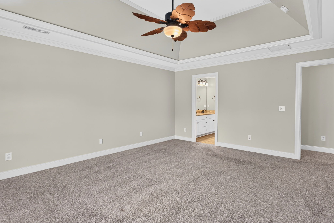
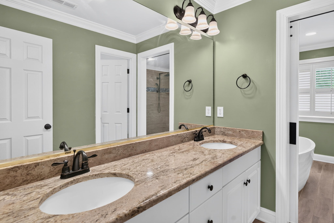
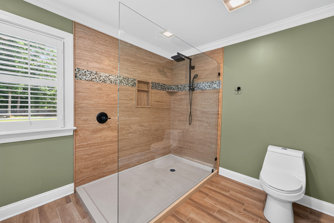
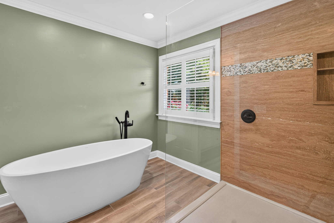
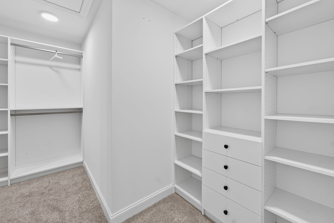
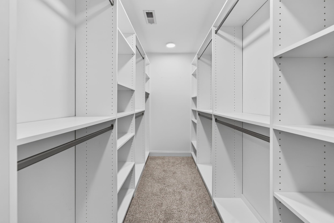
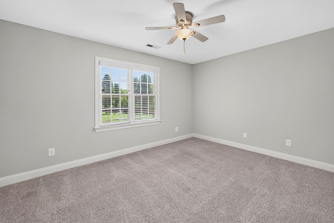
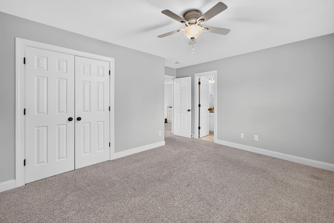
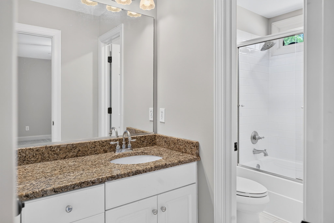
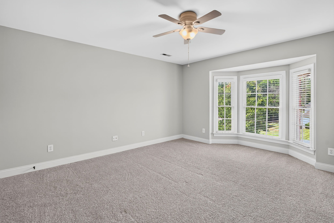
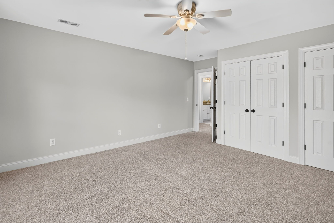
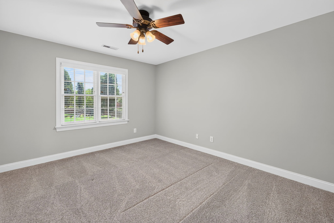
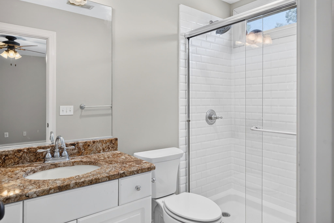
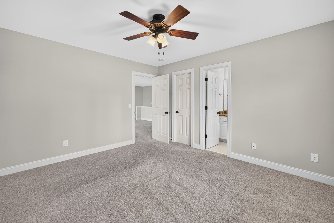
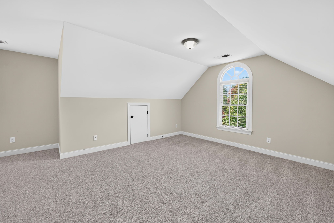
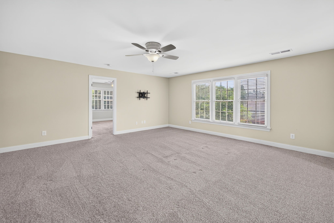
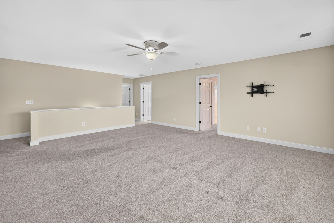
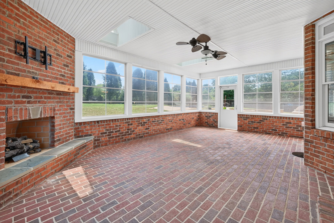
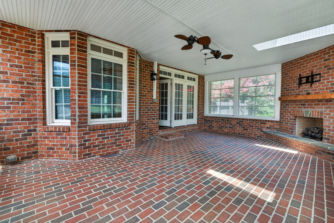
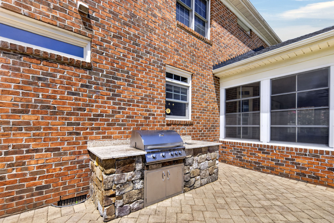
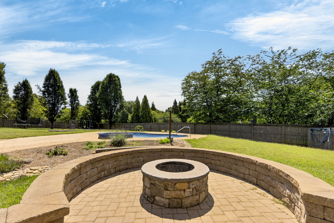
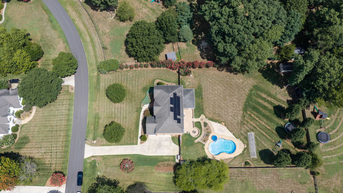
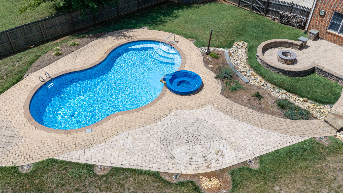
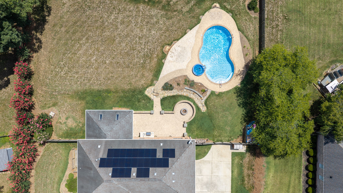
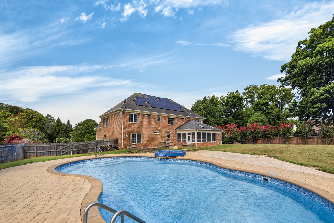
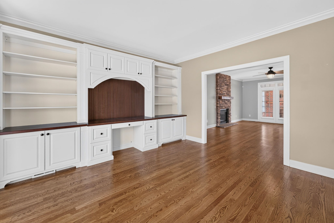
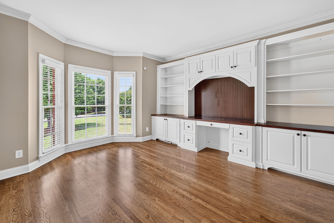
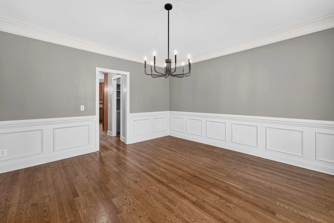
Welcome to This Beautifully Maintained Brick Home Situated on Nearly One Acre in Greensboro’s Popular Ridgewood Community. This Spacious 5-bedroom, 4.5-bath Home Offers Approximately 4,263 Square Feet with a Thoughtfully Designed Floor Plan Perfect for Everyday Living and Entertaining. The Main Level Features Inviting Living Spaces, a Cozy Family Room with a Fireplace, a Formal Dining Room, and a Well-Appointed Kitchen with Ample Cabinetry and Workspace. The Primary Suite Provides Comfort and Privacy, While Add’tl Bedrooms Offer Flexibility for Family, Guests, or Home Office. Enjoy the Expansive Backyard Designed for Exceptional Outdoor Living, Featuring an Inground Pool, All-Seasons Room with Fireplace, Outdoor Kitchen, & Patio Perfect for Entertaining & Relaxing. A Three-Car Attached Garage, Timeless Brick Exterior, & Convenient Location Near Shopping, Dining, Parks, & Major Highways Complete this Exceptional Property. Don’t Miss the Opportunity to Make this Beautiful Home Yours!
Facts & features
Interior
Bedrooms & bathrooms
- Bedrooms: 5
- Bathrooms: 5
- Full bathrooms: 4
- 1/2 bathrooms: 1
- Main level bathrooms: 2
Heating
- Forced Air, Heat Pump, Electric, Natural Gas
Cooling
- Central Air
Appliances
- Included: Oven, Convection Oven, Cooktop, Dishwasher, Gas Water Heater
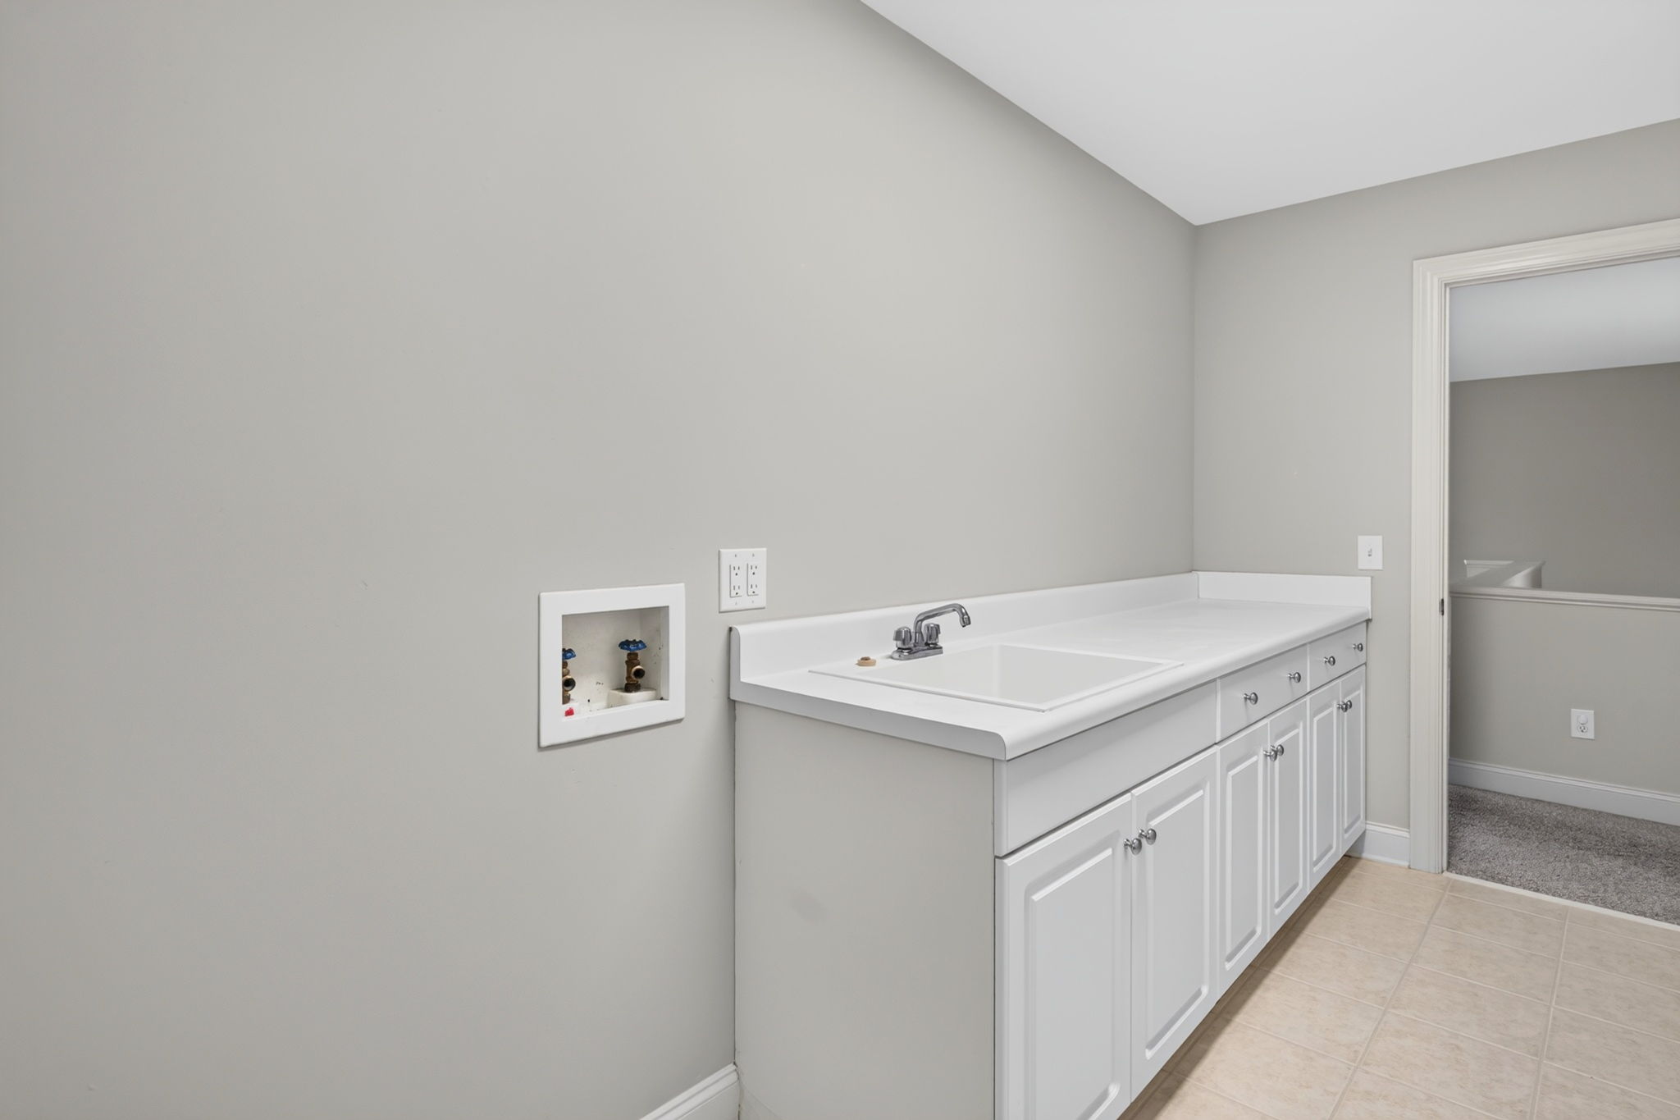
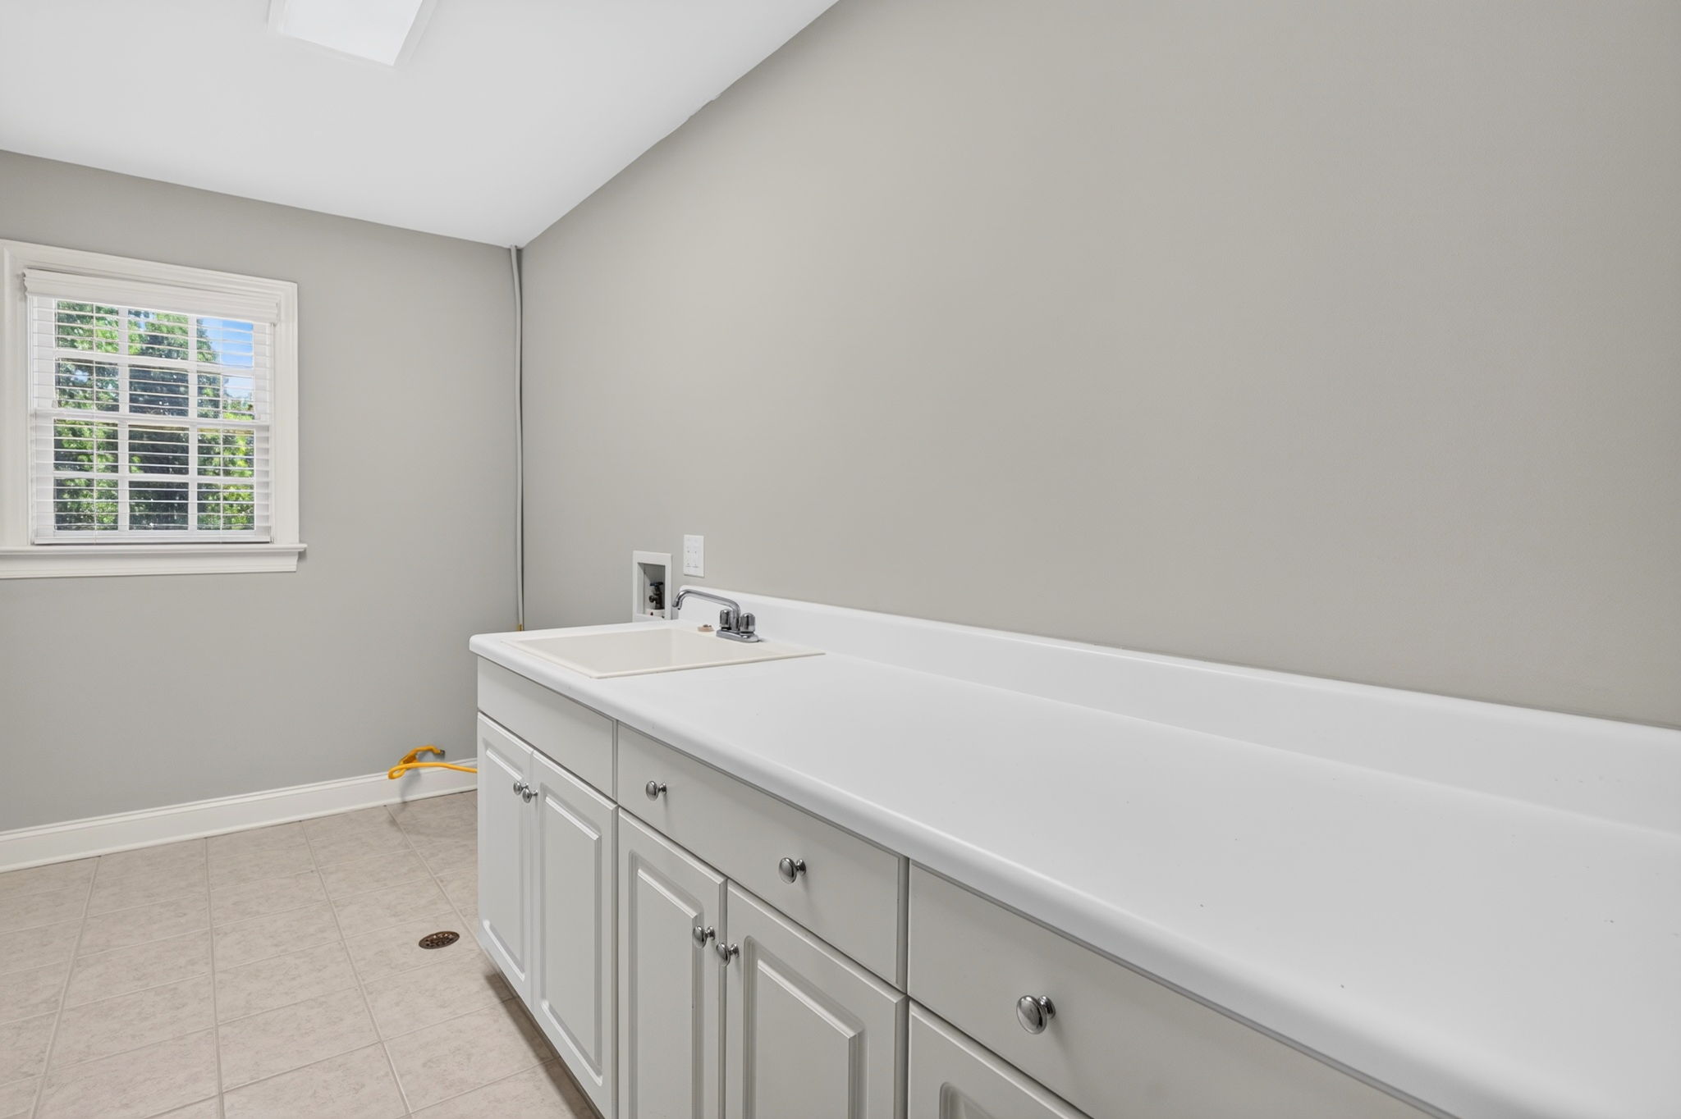
- Laundry: Dryer Connection, Laundry Room, Washer Hookup
Features
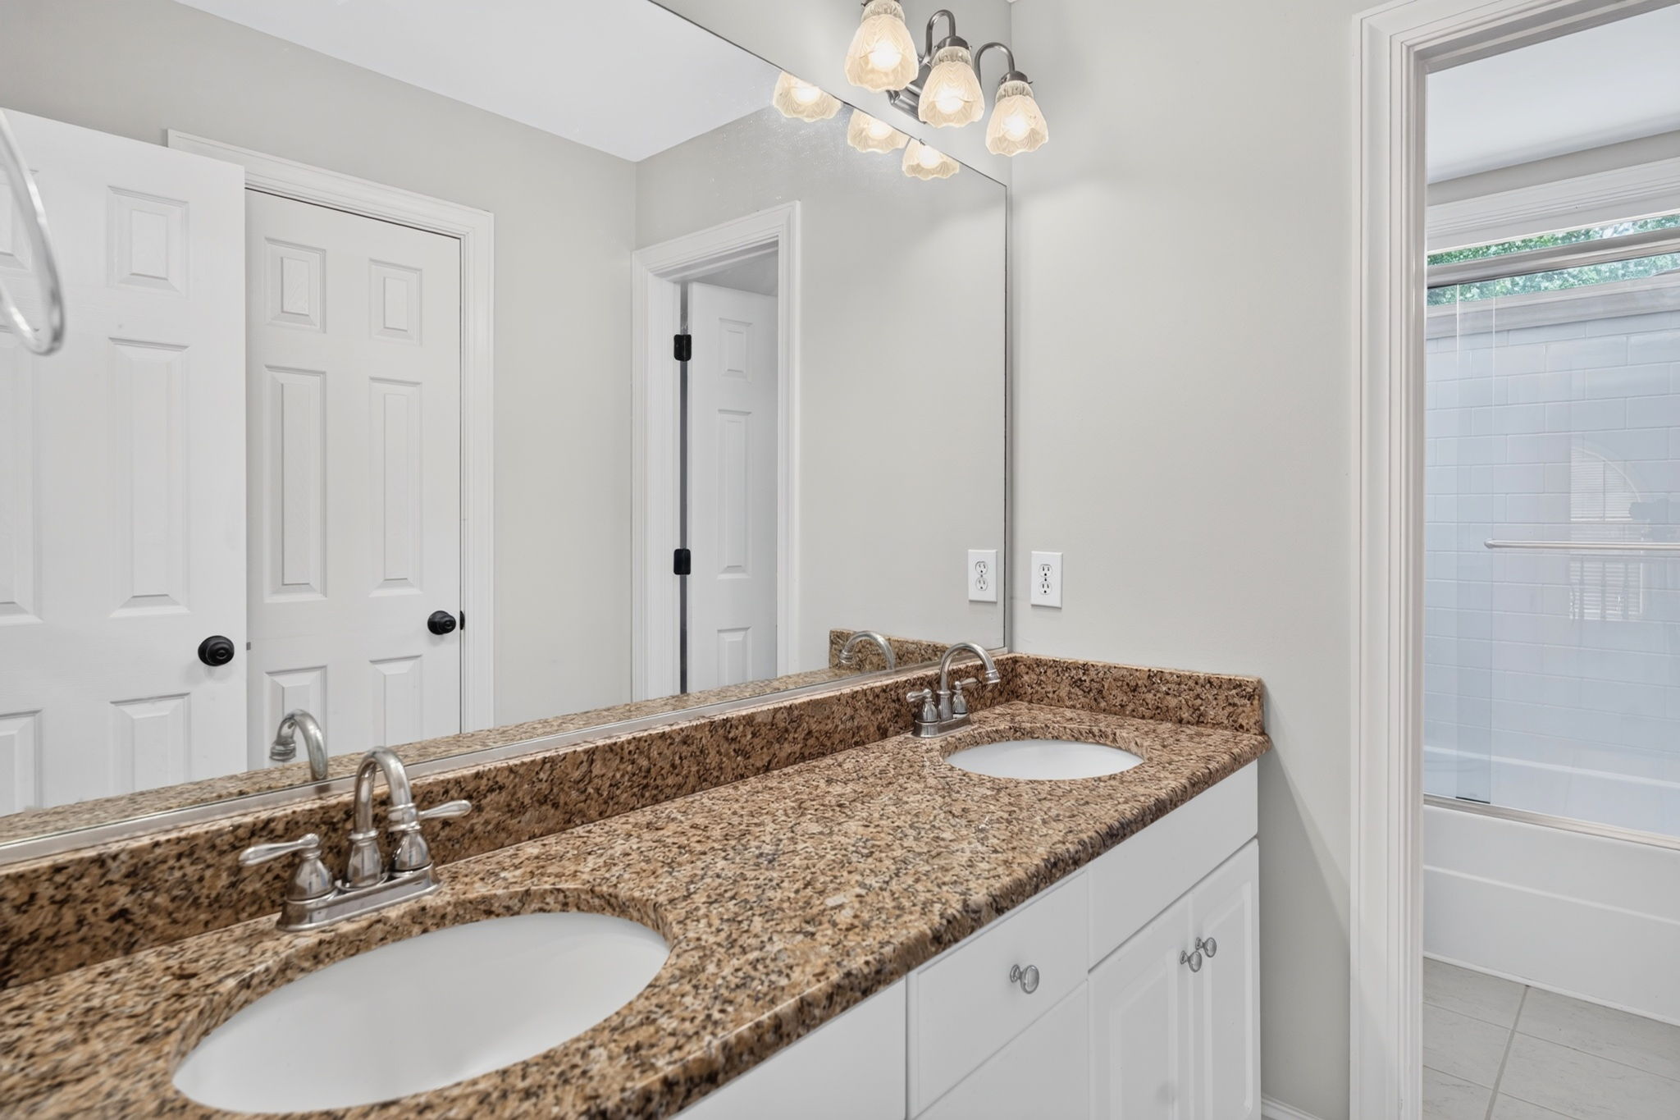
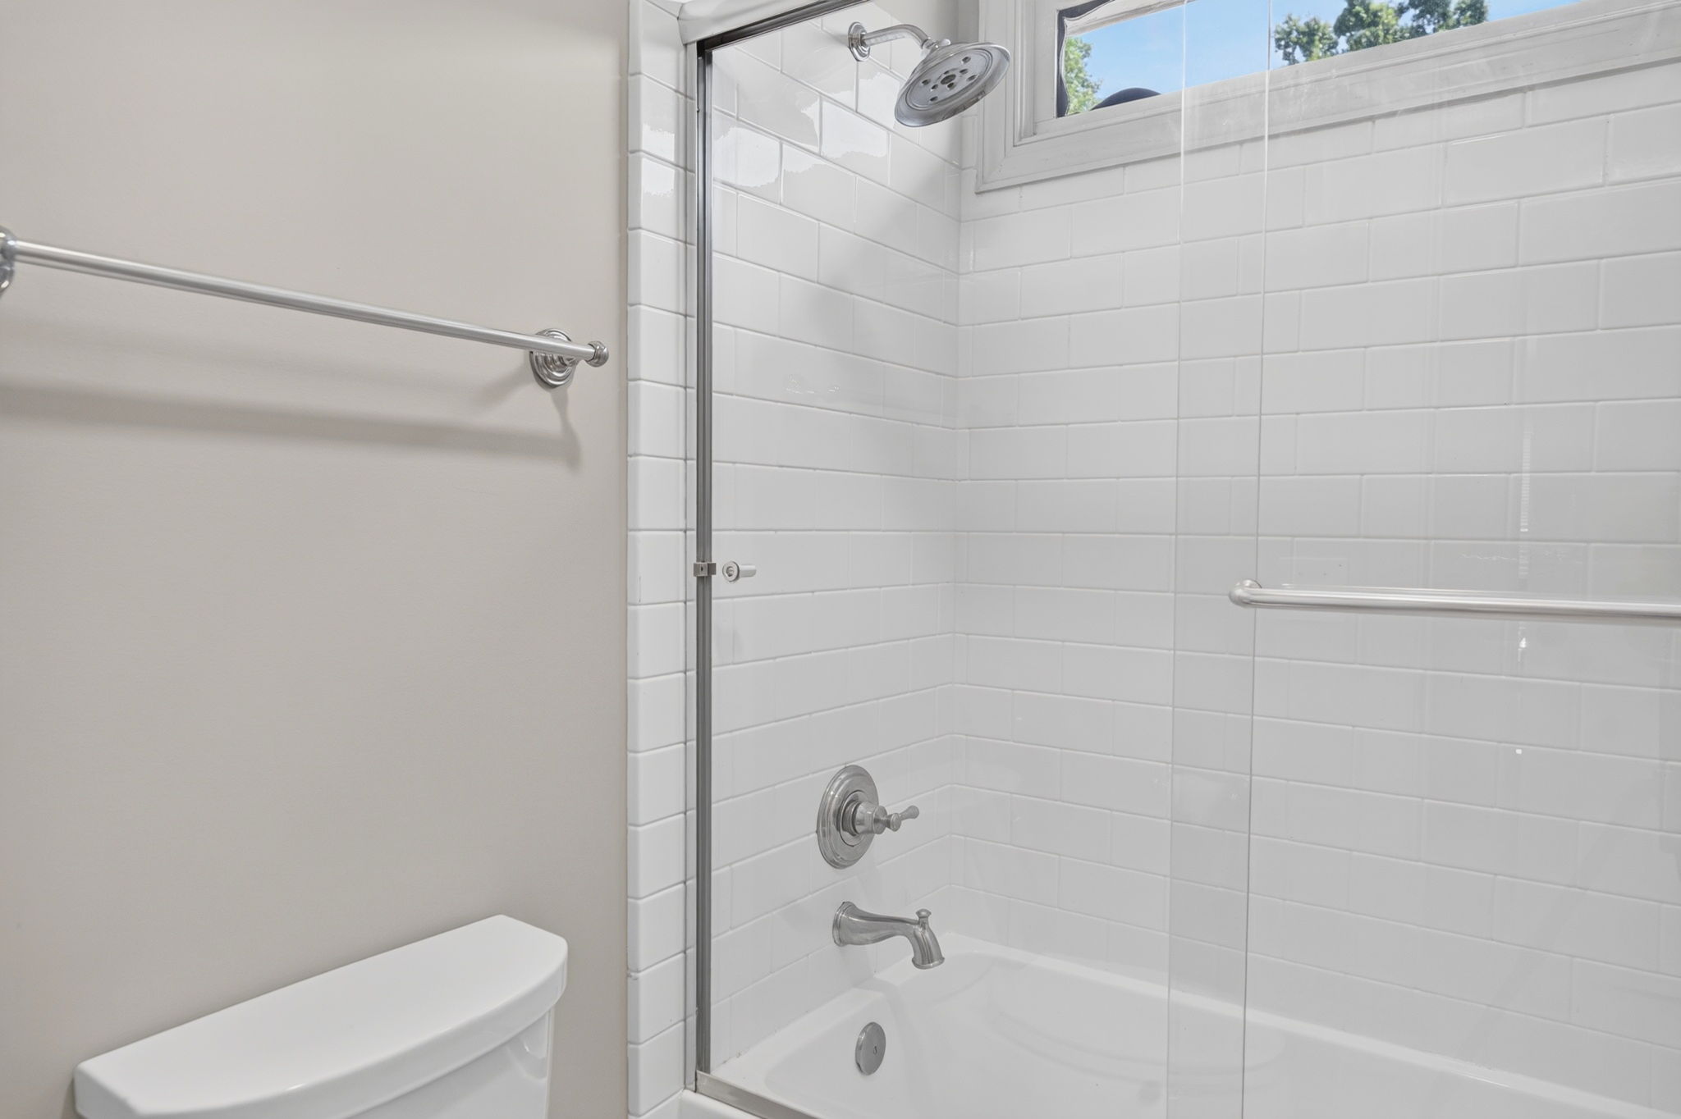
- Built-in Features, Ceiling Fan(s), Dead Bolt(s), Freestanding Tub, Kitchen Island, Pantry, Separate Shower, Solid Surface Counter
- Flooring: Tile, Wood
- Basement: Crawl Space
- Attic: Pull Down Stairs
- Number of fireplaces: 1
- Fireplace features: Gas Log, Living Room
Interior Area
- Total structure area: 4,263
- Total interior livable area: 4,263 sqft
- Finished area above ground: 4,263
Property
Parking
- Total spaces: 3
- Parking features: Driveway, Garage, Garage Door Opener, Attached
- Attached garage spaces: 3
- Has uncovered spaces: Yes
Features
- Levels: Two
- Stories: 2
- Exterior features: Gas Grill
- Pool features: In Ground, Community
- Fencing: Fenced
Lot
- Size: 0.97 Acres
- Dimensions: 150 x 284 x 149 x 283
- Features: Level, Flat
Details
- Additional structures: Storage
- Parcel number: 0137643
- Zoning: RS-40
- Special conditions: Owner Sale
Construction
Type & style
- Home type: SingleFamily
- Property subtype: Stick/Site Built, Residential, Single Family Residence
Materials
- Brick
Condition
- Year built: 2000
Utilities & green energy
- Sewer: Septic Tank
- Water: Public
Community & HOA
Community
- Security: Smoke Detector(s)
- Subdivision: Ridgewood
HOA
- Has HOA: Yes
- HOA fee: $315 annually
Location
- Region: Greensboro
Financial & listing details
- Tax assessed value: $553,100
- Annual tax amount: $4,876
- Date on market: 7/17/2026
- Listing agreement: Exclusive Right To Sell